earthship farmhouses of the 26th century
The Colonist's farmhouses in Halo: Reach would fix me.
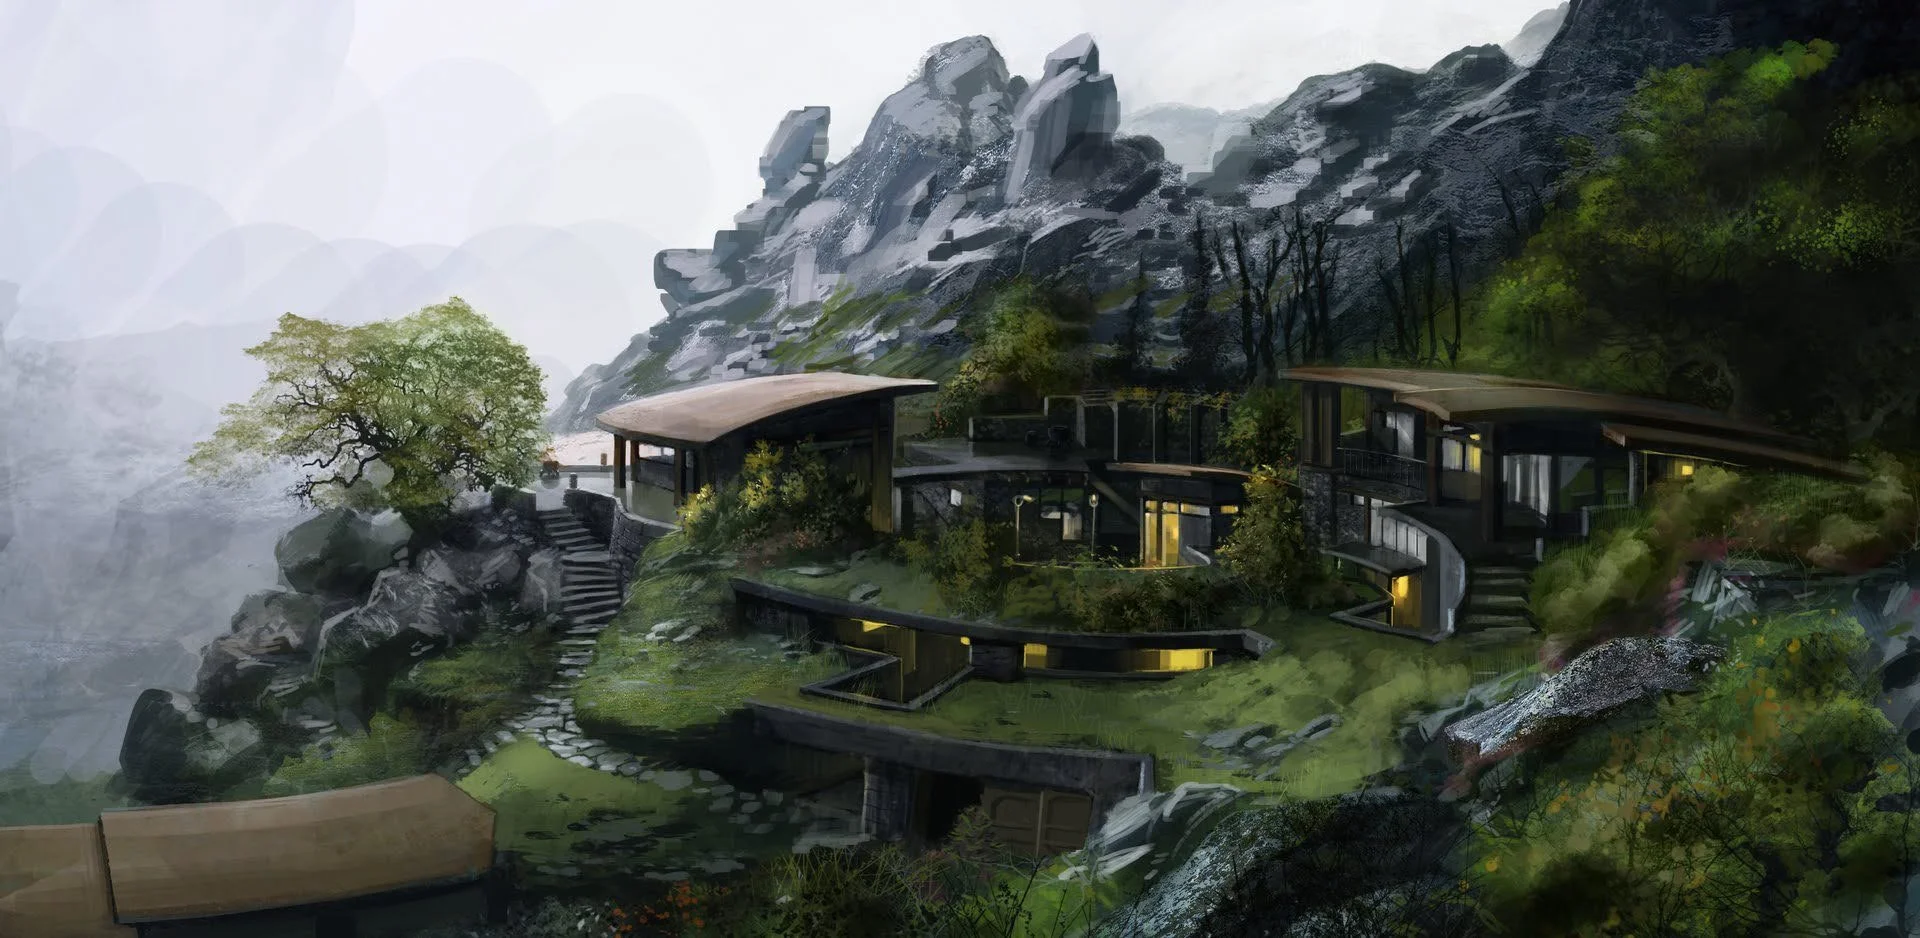
Seriously - such an immensely cozy and relaxing space, I would feel so recharged to walk around barefoot in the grass roof terraces, or sit inside the common space during a rainstorm and read a book.
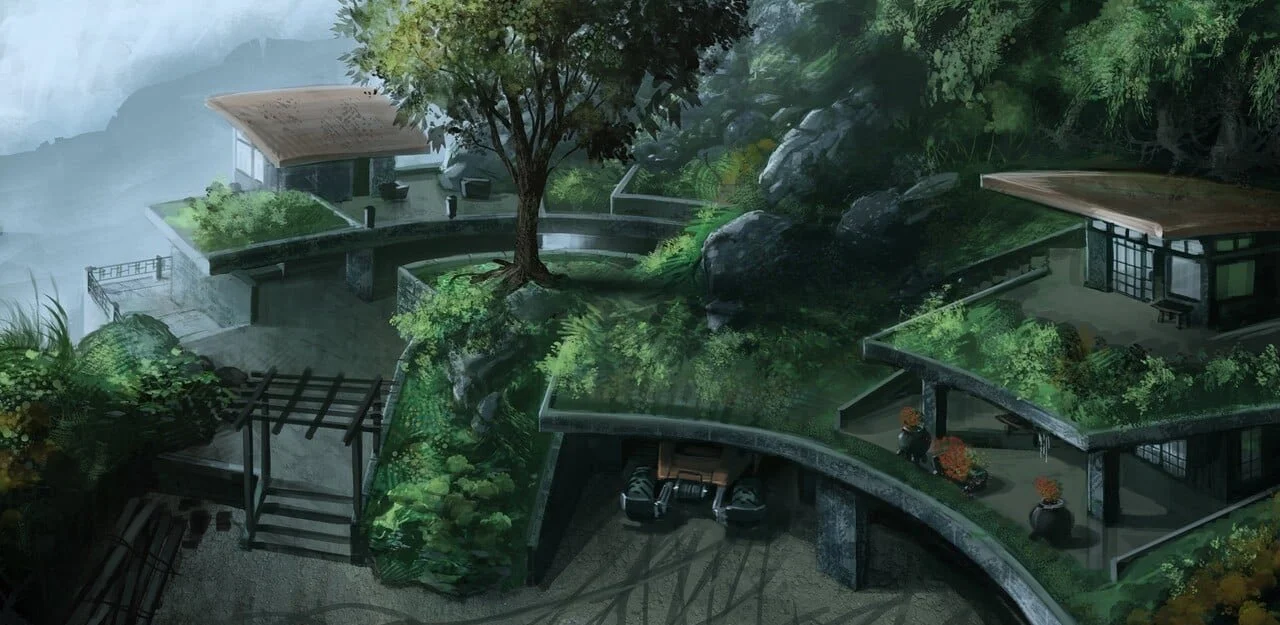
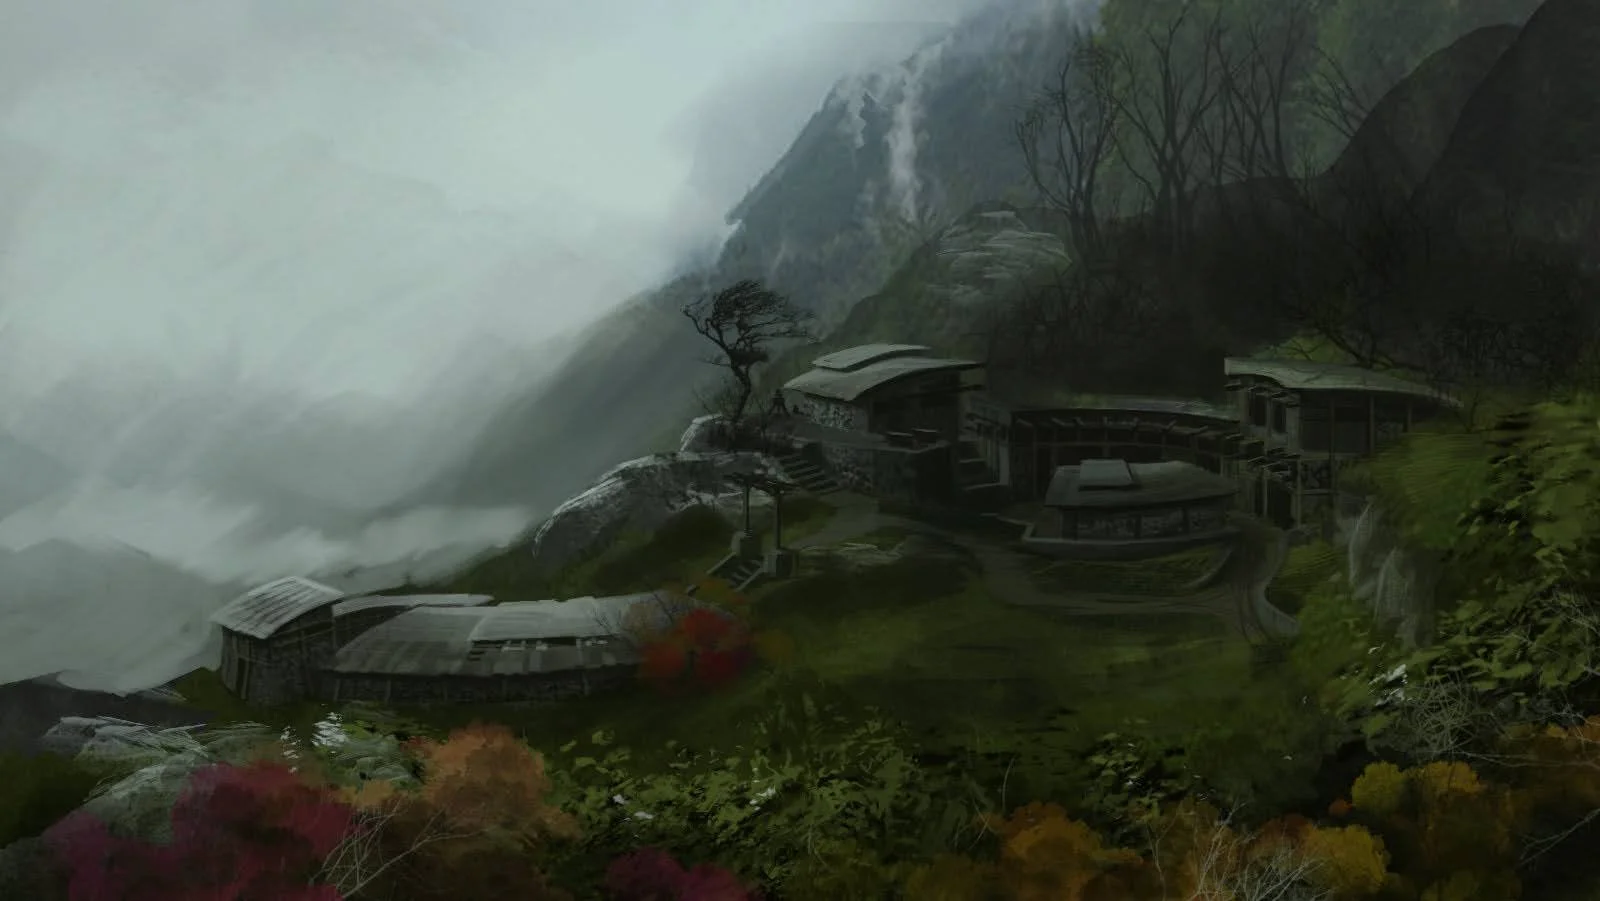
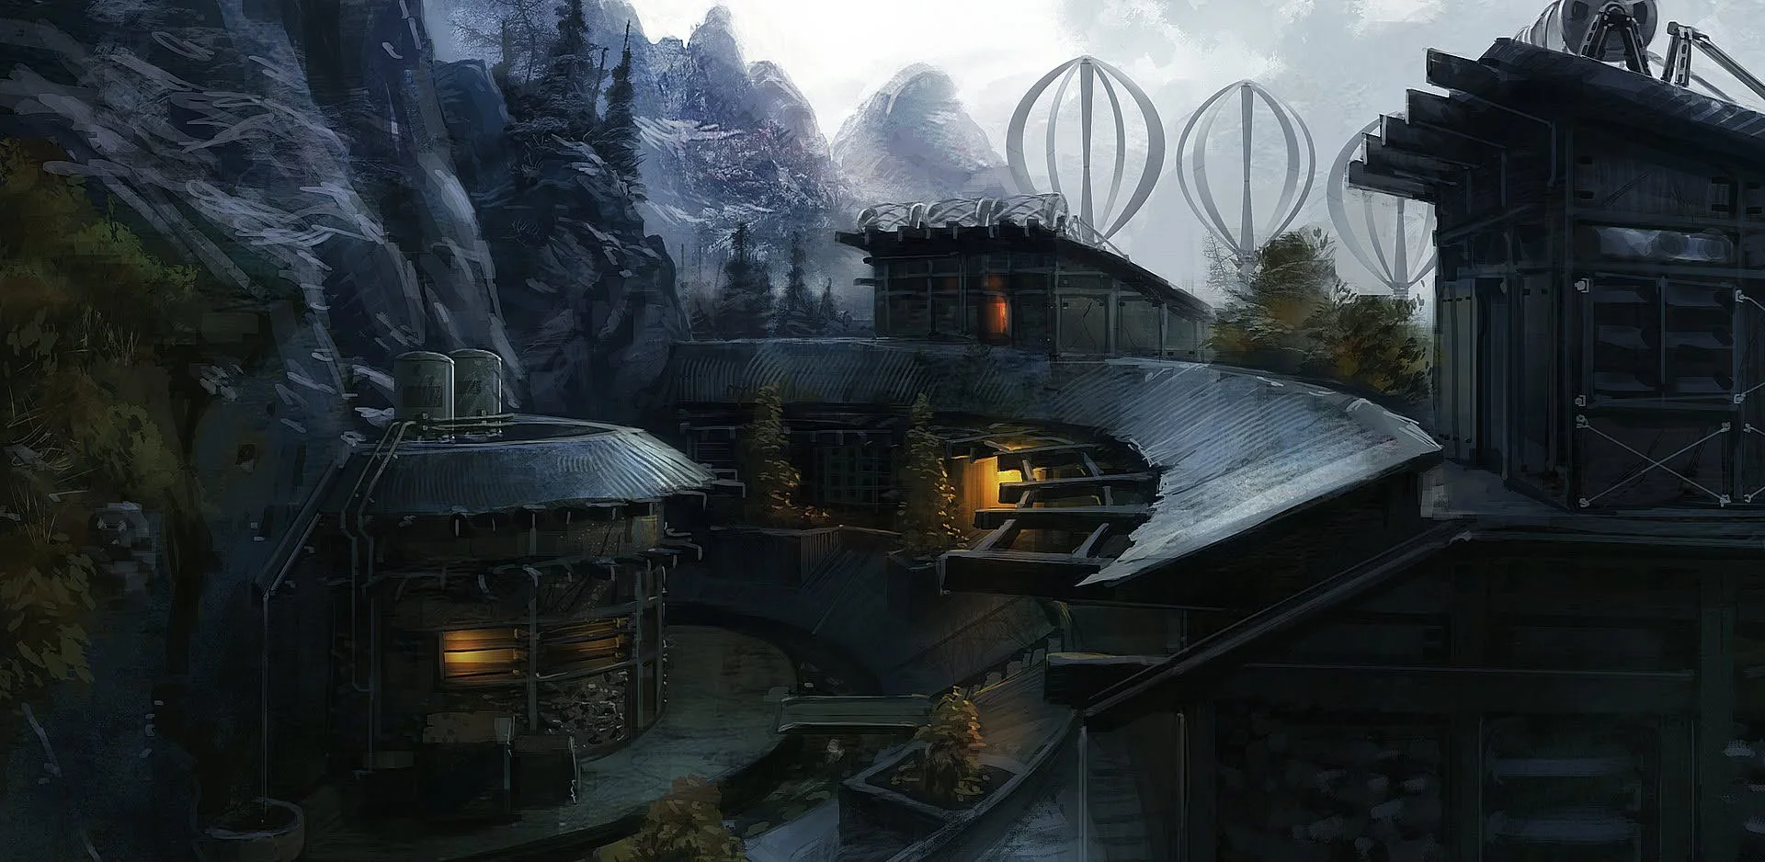
The colonist farmhouses from reach are built very nontraditionally, buried halfway into the mountainside and shaped like a donut. They utilize many materials that are abundant in the immediate area and gain all the associated benefits.
The traditional term for these types of constructions is called an “Earthship”, but I’m not entirely sure the term Earthship still applies if it’s on planet Reach. Reachship? Nah, that sounds like some kind of civic duty.
I’m no licensed architect, but lets examine the architecture and construction methods.
Semicircular largely cast-in-place concrete houses with built in planters and greenspace in practically every available visible place, though some seem to feature wooden construction with protruding cantilever beams. I expect the wooden versions are for more freestanding buildings that don't need to support as much earth for a green roof or maybe more rural buildings where it's harder to truck concrete in (although some of these look pretty rural, out in the mountains). Maybe it’s just a cheaper option for less critical outbuildings like stables.
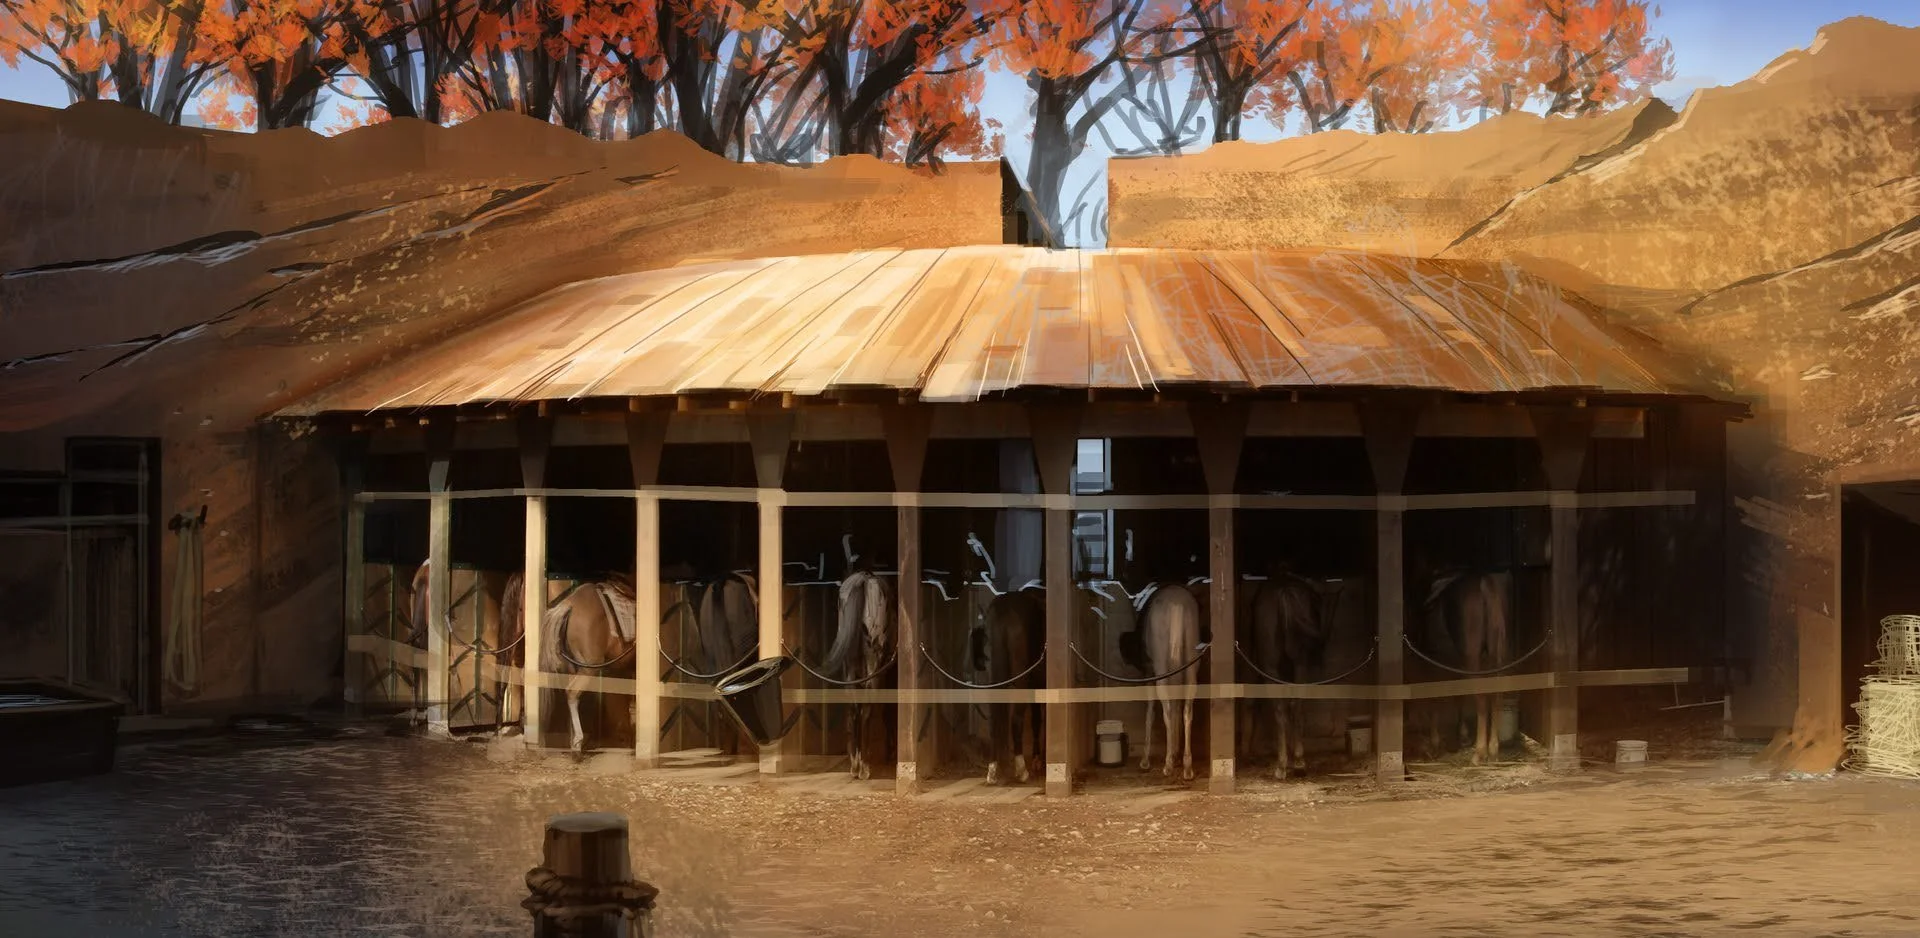
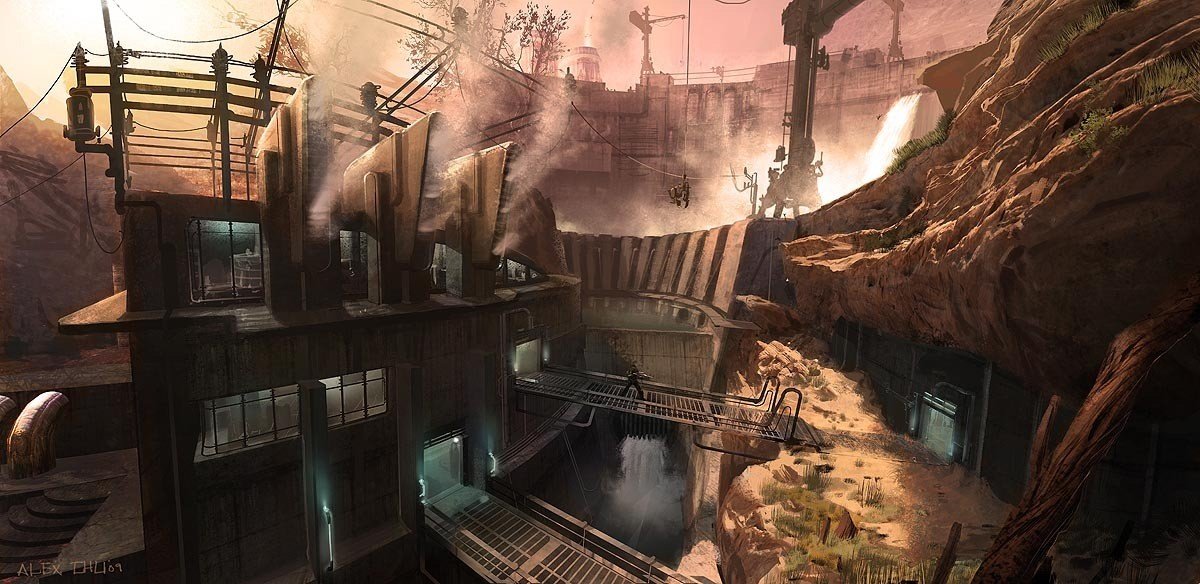
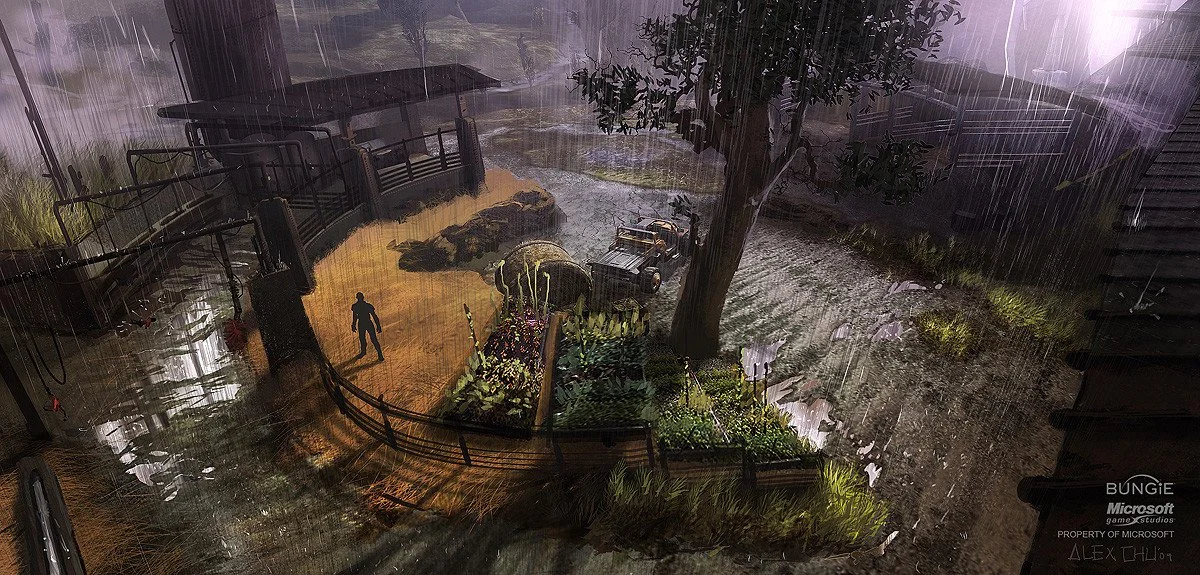
There are open built in garages on the lowest levels for parking vehicles, giving them access to the attached road but also providing a sense of security to anyone on the higher levels. The elevated position provides a sense of a domineering castle vantage. The semicircular shape creates an open courtyard at the center featuring a common simple fireplace for cooking or perhaps wood burner furnace for providing heat through underground pipes to the buildings. The courtyard also provides a protected-feeling public communal space where, in this case, the height of the building contributes to the feeling of security by acting as a defensive wall.
Some of the buildings close the loop and form a full circle, making the courtyard feel like a recessed pit or amphitheater, naturally drawing the eye and traffic down into the bottom of the bowl; especially with the tiered green roof terrace-lawns designed to be walked on and providing an observational vantage point. Terraces seem to be a big design theme, but notably each higher level is smaller, almost invoking a ziggurat shape. This achieves the perception of height without the perception of overbearance or domination.
One might be tempted to say the construction here draws on themes of brutalism because of the presence of much sheer-faced concrete, but I would argue it's something else, primarily due to the lack of a dominating atmosphere by design in favor of organic - or at least curved - shapes as well as natural texture through the wood beams and prominent foliage.
The houses take advantage of thermal mass through green roofs, construction into the side of sloped terrain and below it. Wind and rain seem to be a big consideration, with lots of sloping compound curves in the roofs and open surfaces to stand against strong mountain winds and direct rainwater, there are also moat ditches or ponds to either collect rainwater or carry it away from the structure. The rooftops host helical wind turbines to supplement power generation.
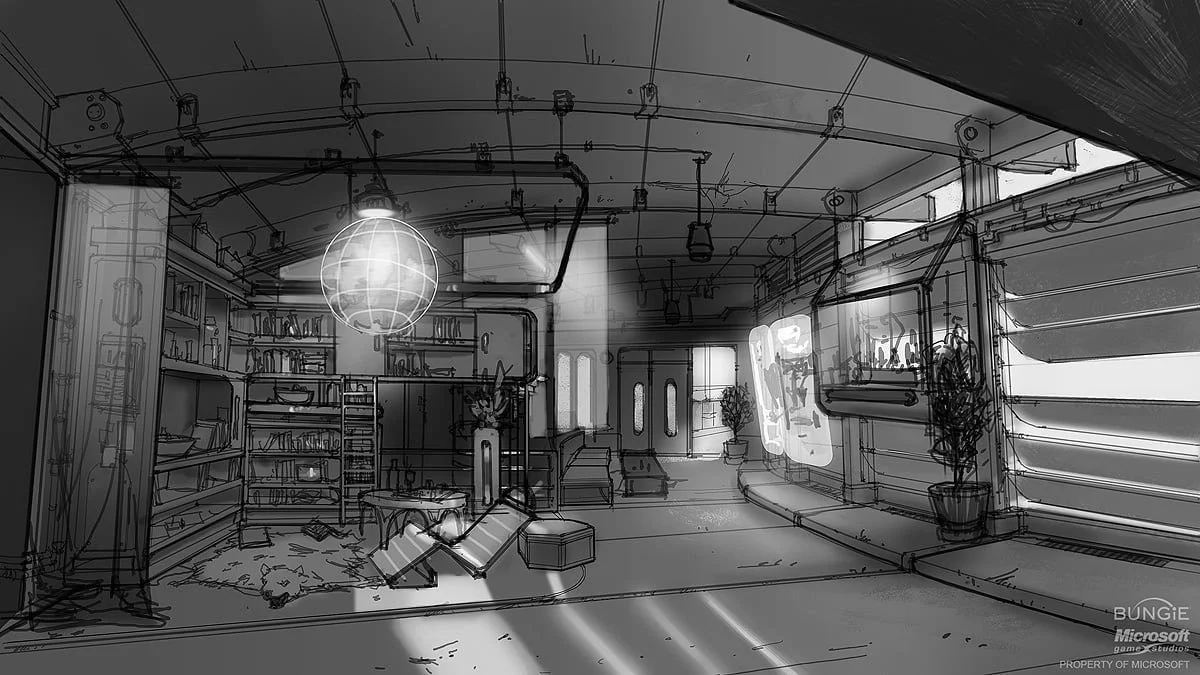
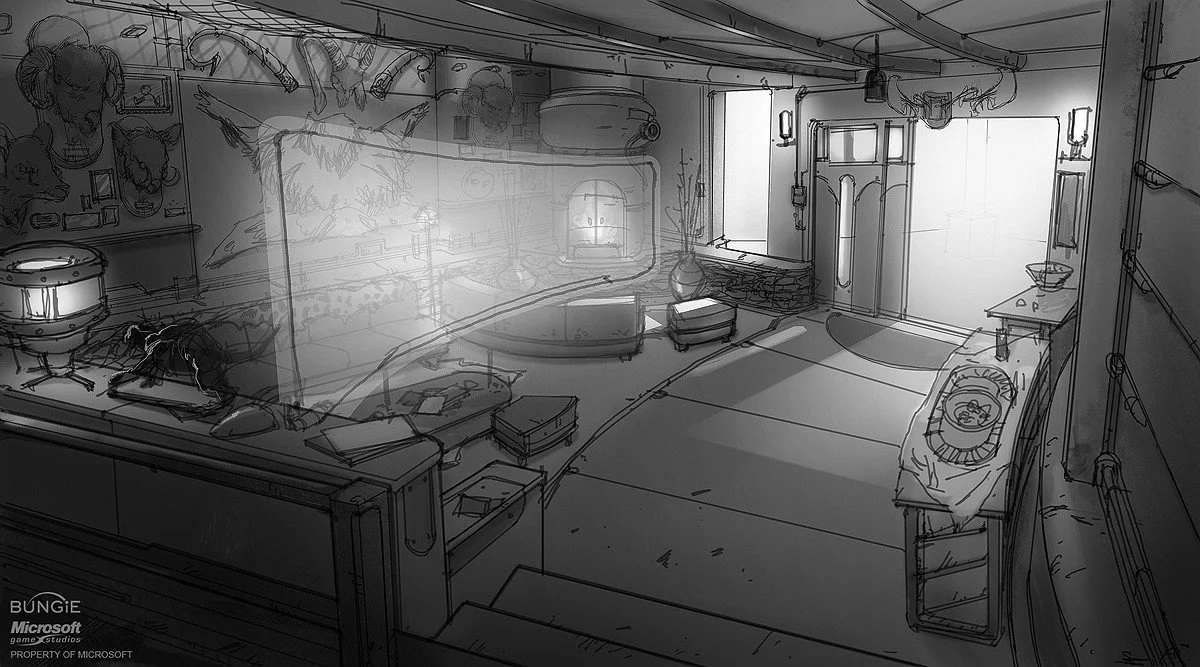
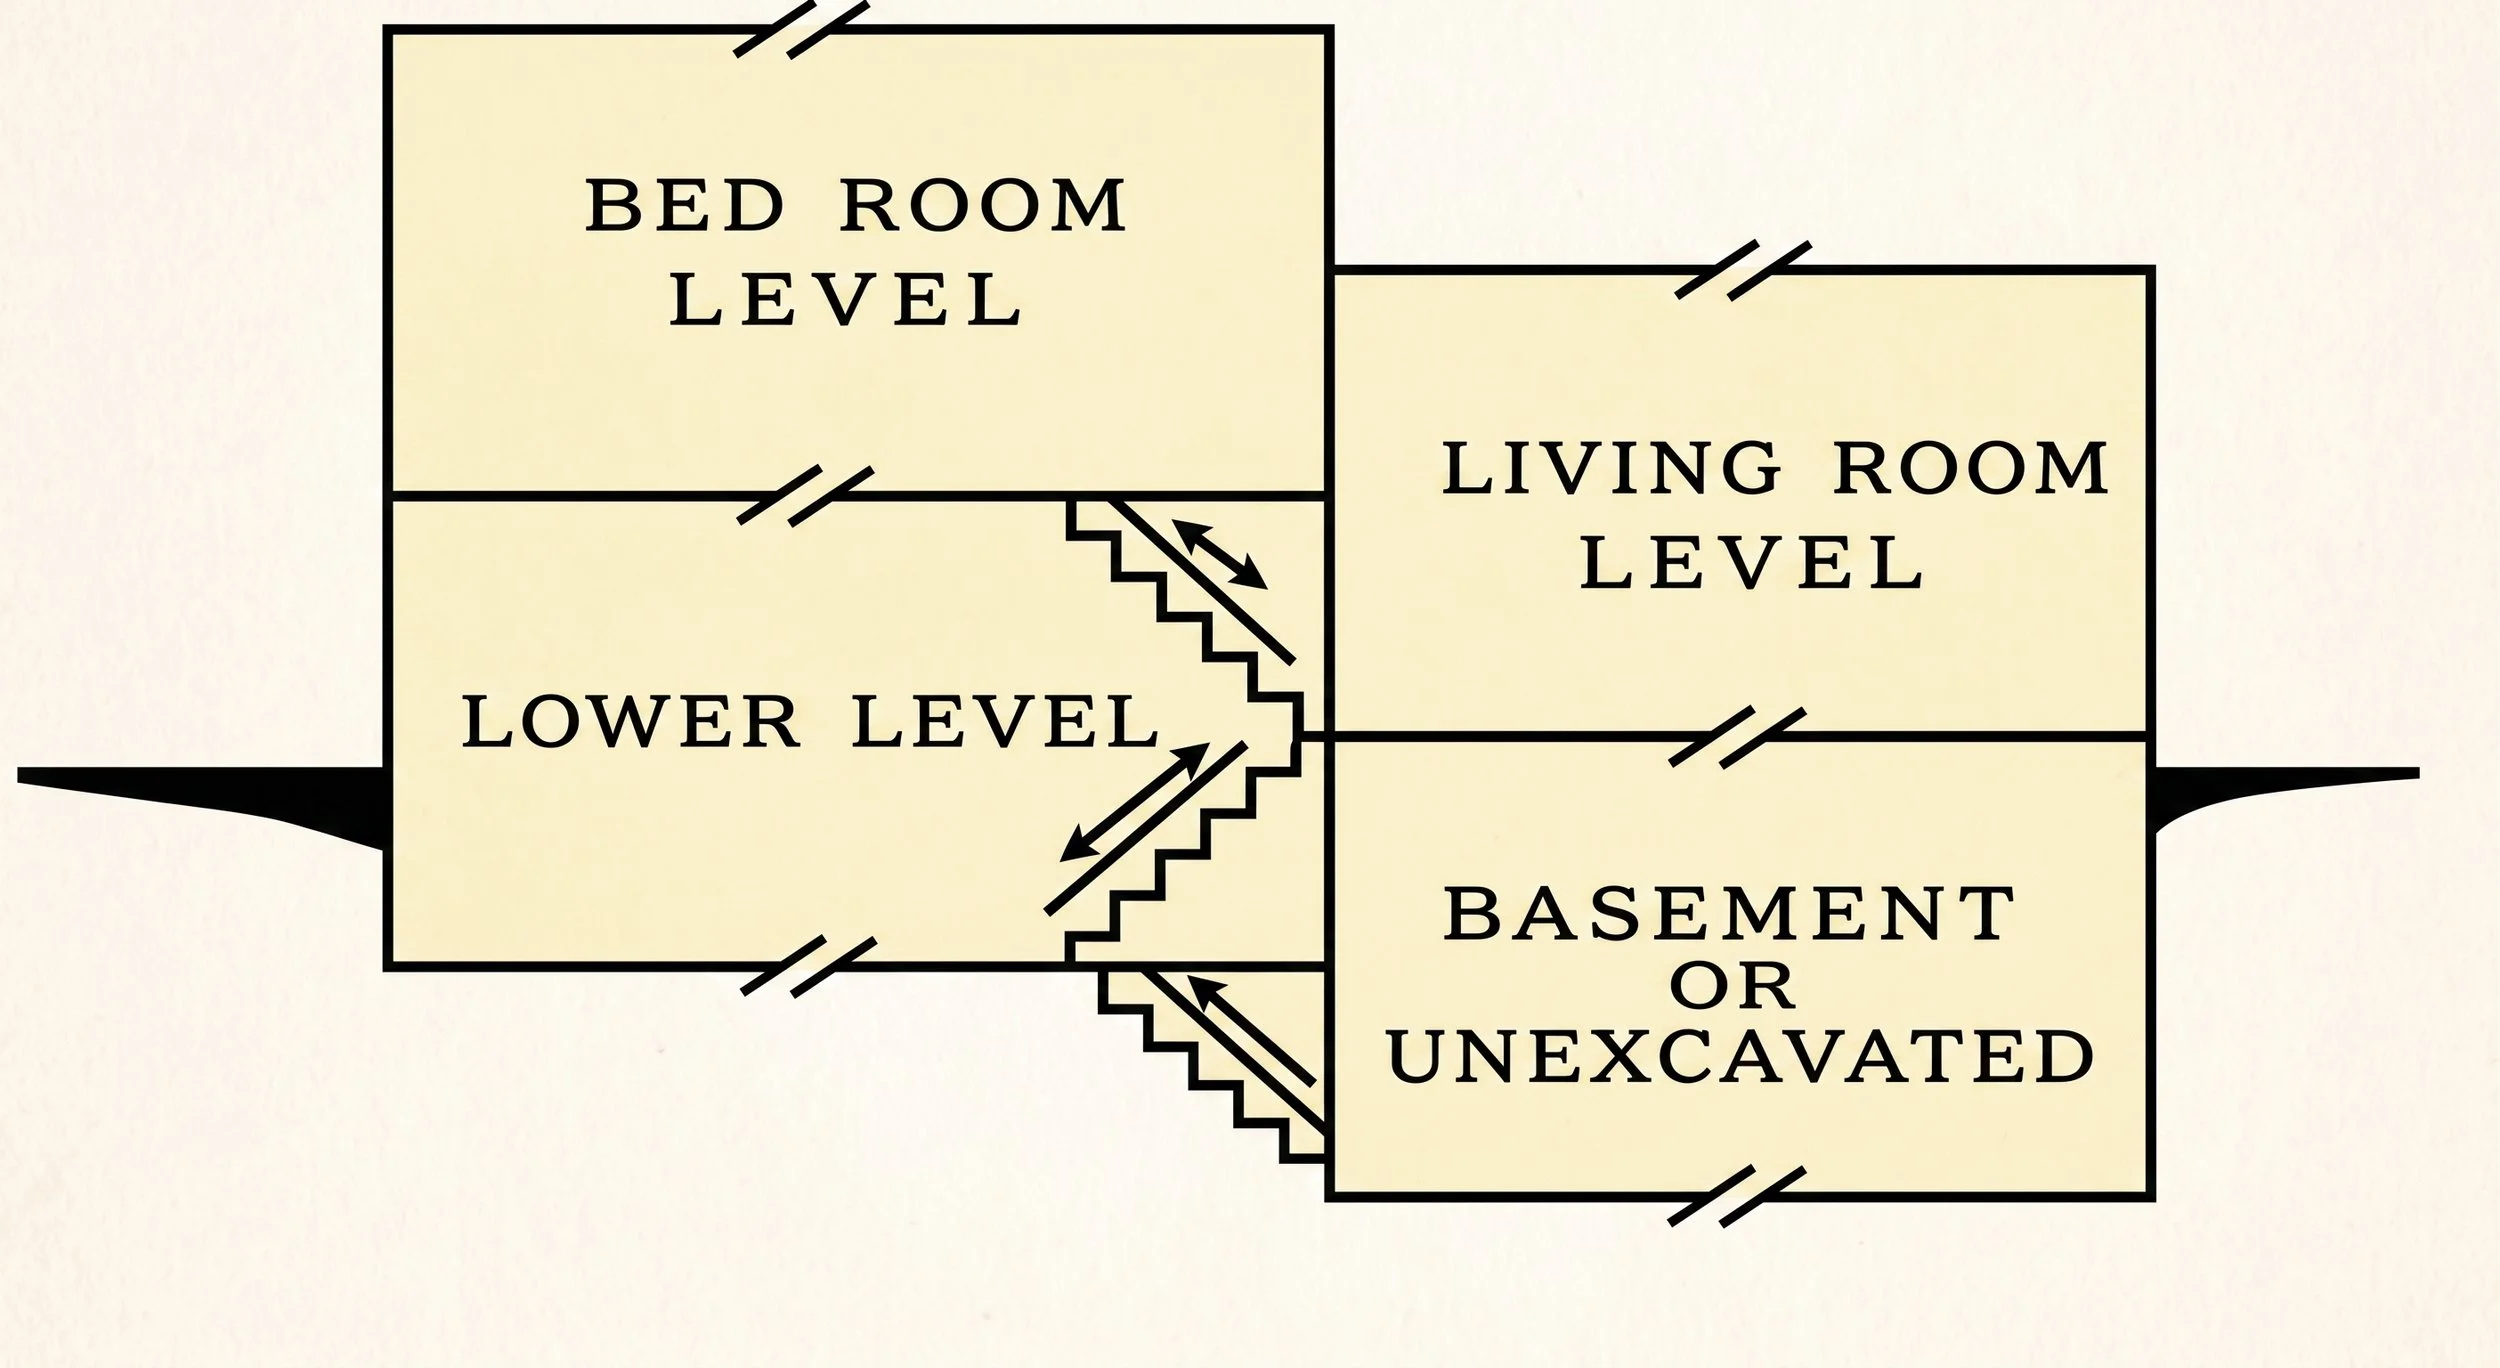
The interiors seem to be designed to offer open plan communal space with closeable curtain walls for limited privacy. Some of the buildings seem to take design cues from split-level houses, where the building’s floors are offset only by half in an alternating zig-zag pattern to allow continuous line of sight, airflow, and sense of presence from one floor to the next half floor.
Lighting and light control seems to be a prominent feature of the interior- immense curtain wall windows form the inner courtyard facing wall which would let in a ton of reflected light while maintaining the sense of security. The sightlines mostly only open to the encircled courtyard, or at least the protected courtyard region in the case of the half-circle homes. These curtain wall windows have large shutter slats for closing out sunlight during peak heating hours, prying eyes during the night, or protection from flying debris during a storm. It looks like they each might be independently controlled so one could button up the shutters on the side receiving direct sunlight and at the same time leave the shutters open on the opposing side to let in ambient light.
All of these main windows also exhibit independent clerestory windows at the top which seem to have their own controllable shutters. Clerestory windows would let soft light and fresh air deep into the building during early mornings or late evenings. During the night hours, there are many suspended lighting devices for efficient spot-lighting, and the multitude of dimmer light sources would contribute excellently to a cozy atmosphere.
I don't seem to see any devices for providing heat. The heating might be in the sub-flooring which would make sense if it's fed by the woodburner or boiler structure in the courtyard.
Looking to the outside curve of the interior, there seem to be relatively few windows. Any that do exist are notably smaller, again contributing to the sense of security, but there does seem to often be access to a radial balcony or porch beyond the outer wall.
Rather than a continuous torus of inner space, the buildings (at least the second stories and higher) are frequently broken up into ring segments, ending in radial walls that frequently open onto short covered or uncovered bridges, leading to the next standalone ring segment room. Its possible some buildings might intend to be a duplex or triplex setup, and that these separations are the separations between different owners.
The curved sightlines of the interior rooms likely further contribute to the calming sensation, making the building feel more organic and spacious than it already is. Airflow seems to be a major consideration as well, many of the doors are reminiscent of Shoji or Fusuma from traditional Japanese construction which are designed to completely telescope away into pockets in order to let the breeze in, and the open-plan nature of the building is great for circulation.
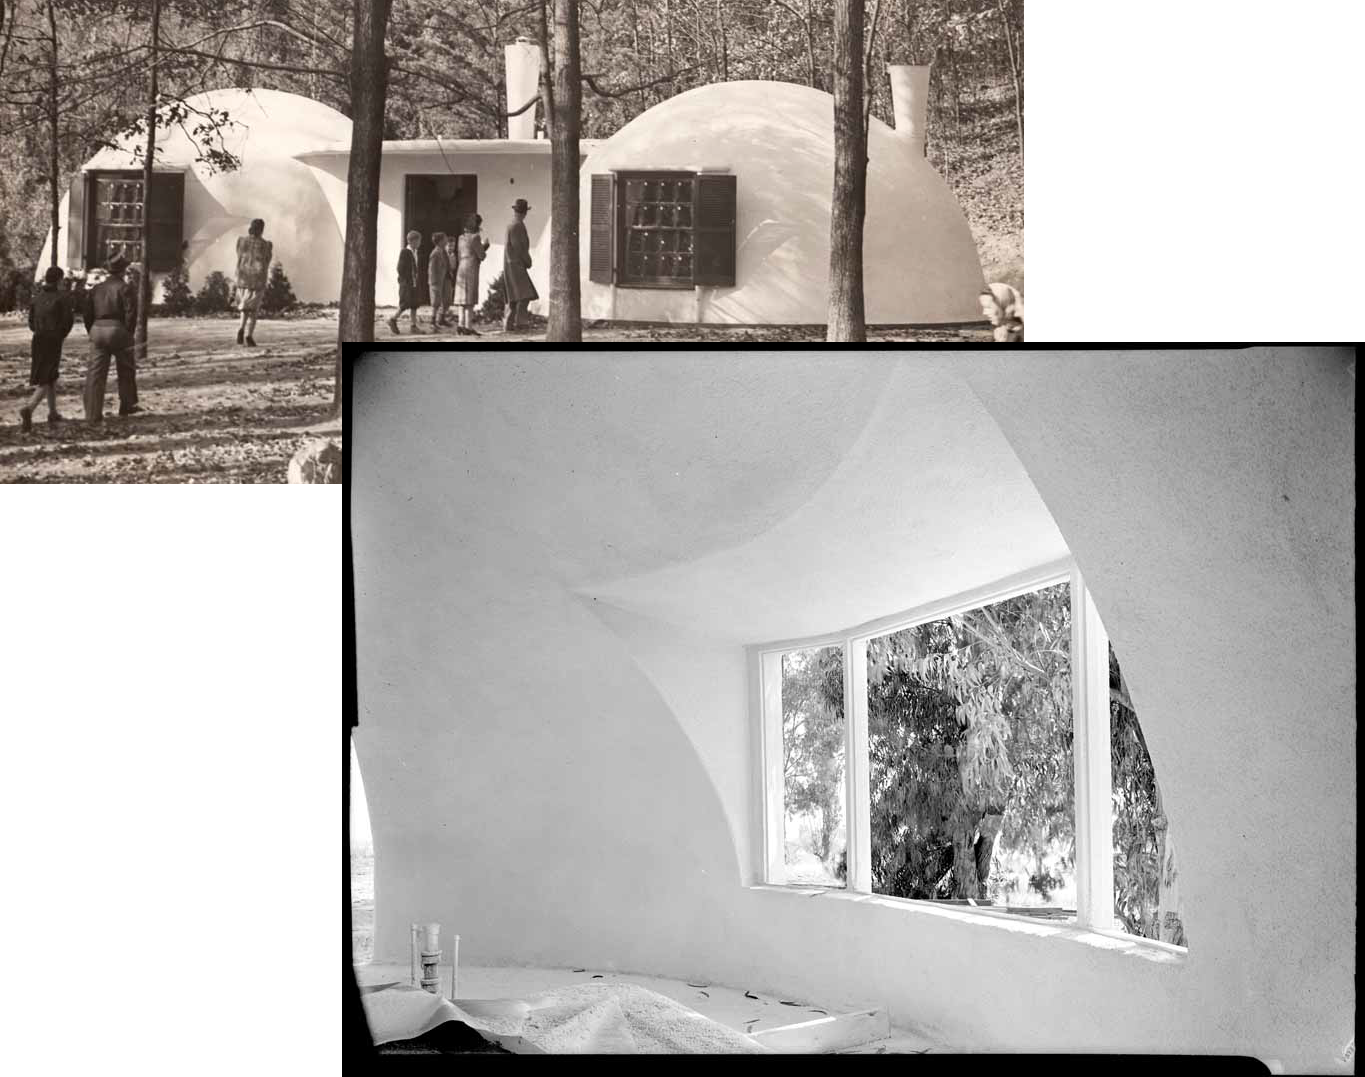
Unlike the Wallace Neff concrete bubble houses formed by covering an inflated 26 foot diameter airbag with concrete and letting it dry, the larger radius of these houses and cylindrical rather than domed shape of the outer walls solves a critical issue. In the Wallace Neff houses, the extremely curved walls gave residents a huge problem: nothing could be hung on the walls nor any traditional square furniture they may have moved in with could be placed against them, especially tall cabinets or dressers. The Reach houses have cylindrical outer walls which removes the overhang issue precluding tall furniture, and the apparent 50 to 100 foot diameter lets furniture be pushed almost entirely up against the walls or mounted directly to it with very little pockets of wasted space behind.
Flat boards might even be mounted between structural columns to provide totally flat surfaces for picture hanging. In the concept art, we can see several built-in bookshelves crating a reading nook.
Arched beams run from the cast in place concrete walls or heavy wooden beams and along the ceiling for improved support of the heavy earth above. the beams seem to be tied together with steel rods and brackets to keep them from rotating or moving laterally. the electric wires for the ceiling lights seem exposed in surface mounted conduits probably to save on fabrication.